Planning granted for replacement Carpenters Primary School and new flats
Posted 21 July 2026
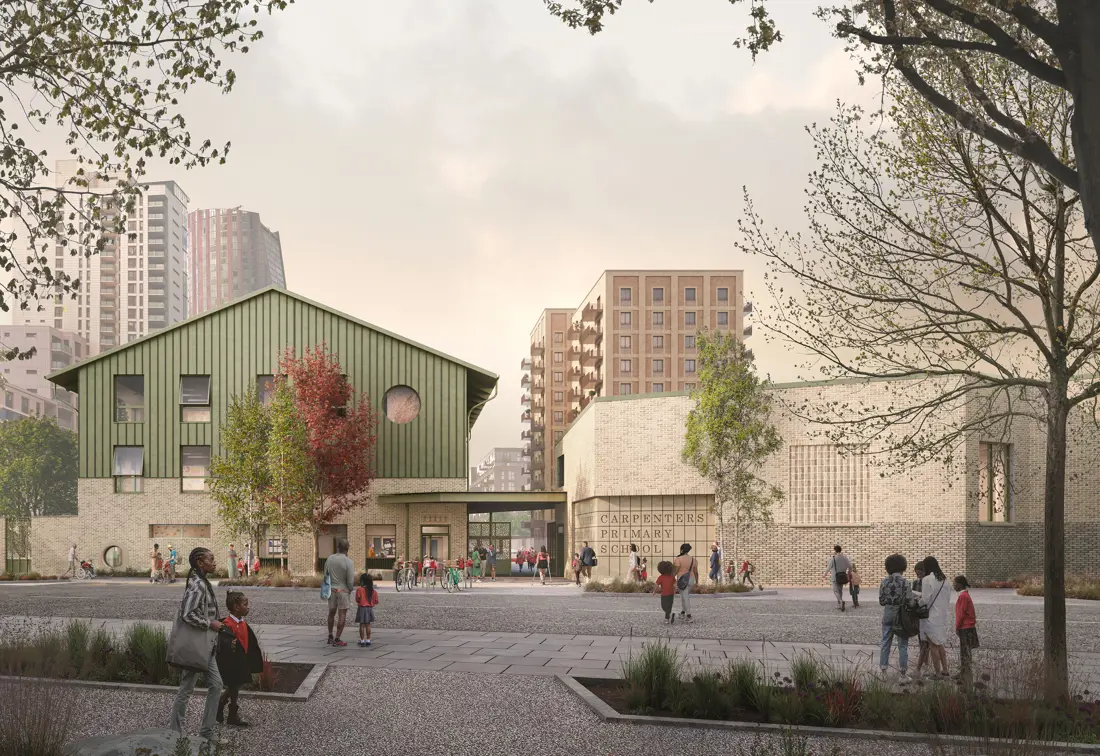
The London Borough of Newham’s Strategic Development Committee has unanimously approved plans for an innovative project involving a replacement school, 120 new apartments, c100sqm of commercial space and new community accessible sports pitches on the Carpenters Primary School site.
Populo Living's scheme, designed by architect Maccreanor Lavington, makes the best use of land on the site, creating much needed new facilities and homes for Newham.
The current school, made up of a single storey 1970s building and multiple later additions, sits on a generous 1.1hectare site. Architect practice Maccreanor Lavington’s plans will create a replacement, fully-inclusive primary school capable of transitioning from a two-form to three-form intake to meet demand as Carpenters Estate and Bridgewater Triangle are delivered, collectively bringing nearly 3,000 homes to Newham.
The school will be flanked by a new residential building, with rental income from the homes supporting the delivery of the replacement school and associated community facilities, making the new school cost-effective for both the Borough of Newham and the Department for Education.
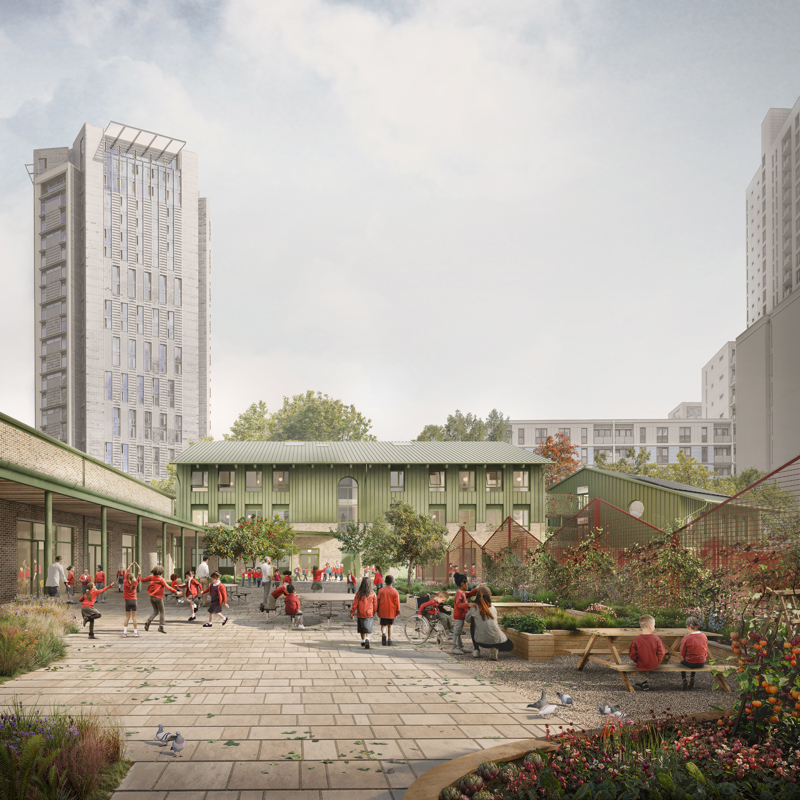
The new two-form entry school and nursery will retain a friendly, local-school feel, with the additional apartments facing Warton Road located on a part of the site currently used as a car park. Root and Erect Architecture, the team behind the award-winning Tumbling Bay Playground at the Queen Elizabeth Olympic Park, designed the external landscaping, with the plans including a 25x35m multi-use games area (MUGA) and a separate Futsal pitch.
These sport facilities will be used by the school during the day and will be available for the community at other times, managed by The Carpenters and Docklands Centre from its new facility to be delivered at James Riley Point.
Both Newham’s regeneration team and the school itself have fed into the scheme’s plans, together with consultations drawing feedback from residents on the Carpenters Estate and those further afield. While effectively part of the wider estate, the school has its own planning permission, as it sits outside the Carpenters Estate Masterplan, with Populo Living, Newham’s wholly owned housing company, providing development management services for the project.
Forhad Hussain, Mayor of Newham said: “The approval of the Carpenters Primary School scheme is a major step forward for our long-term ambitions for the area. It means new homes and community space, but crucially a replacement primary school that will help give young people the best start in life for many years to come.
“The development makes the most of currently underused land, replacing the old school with a modern building that can adapt to the challenges of the future. I believe the scheme offers an innovative solution to providing more housing and infrastructure for our residents.
“I am excited by the new sports facilities. I believe Newham has so much sporting talent and I want to unlock that sporting potential while I am Mayor.”
Diane Barrick, Headteacher Carpenters Primary School said: “Following 11 years of dedicated planning, we are absolutely delighted that the committee has approved the plans to rebuild our school.
“In partnership with Populo Living, The Blue Iris Partnership and Maccreanor Lavington Architects we have designed a forward-thinking school to be fully inclusive for all children. This approval marks the beginning of an exciting new chapter, allowing us to replace our current outdated facilities with a visionary ‘school of the future’ where every child can thrive.”
Nick Clough, Carpenters Project Director at Populo Living said: “Submitting the planning application for a replacement primary school for the Carpenters is real milestone for the estate. The addition of new private apartments means that we can replace the school, create new homes and new play and sports facilities through cross-subsidy. As hundreds of new families make the estate and the adjacent Bridgewater Triangle their home, the school’s design is deliberately flexible to enable it to meet the needs of this growing community around the revitalised Carpenters Estate.”
Beth Mogey, School Project Architect at Maccreanor Lavington: “Close collaboration with Carpenters Primary School has been central to shaping a design that reflects the school’s vision for the future. Supporting the school’s commitment to inclusivity, the proposals include dedicated Special Educational Needs provision, creating an enhanced learning environment for current and future pupils.
“The scheme will strengthen the school’s civic presence within the neighbourhood through a distinctive new hall, enhanced community sports facilities, and a relocated main entrance on Carpenters Road. Together, these improvements will create a welcoming focal point for pupils, families, and the wider community.”
With thanks to the wider team, including Project Managing / Residential - Cumming Group; Planning Consultant – Turley; Structural, Civil, Transport Engineer – Curtins; Services, Sustainability Engineer - Hoare Lea; Quantity Surveyor - CPC Project Services; Information Manager - Evolve Consultancy; Principal Designer and Client CDM / H&S Consultant - Nick Perry Associates